

1064 Calle Del Cerro # 1308San Clemente, CA 92672
Mortgage Calculator
Monthly Payment (Est.)
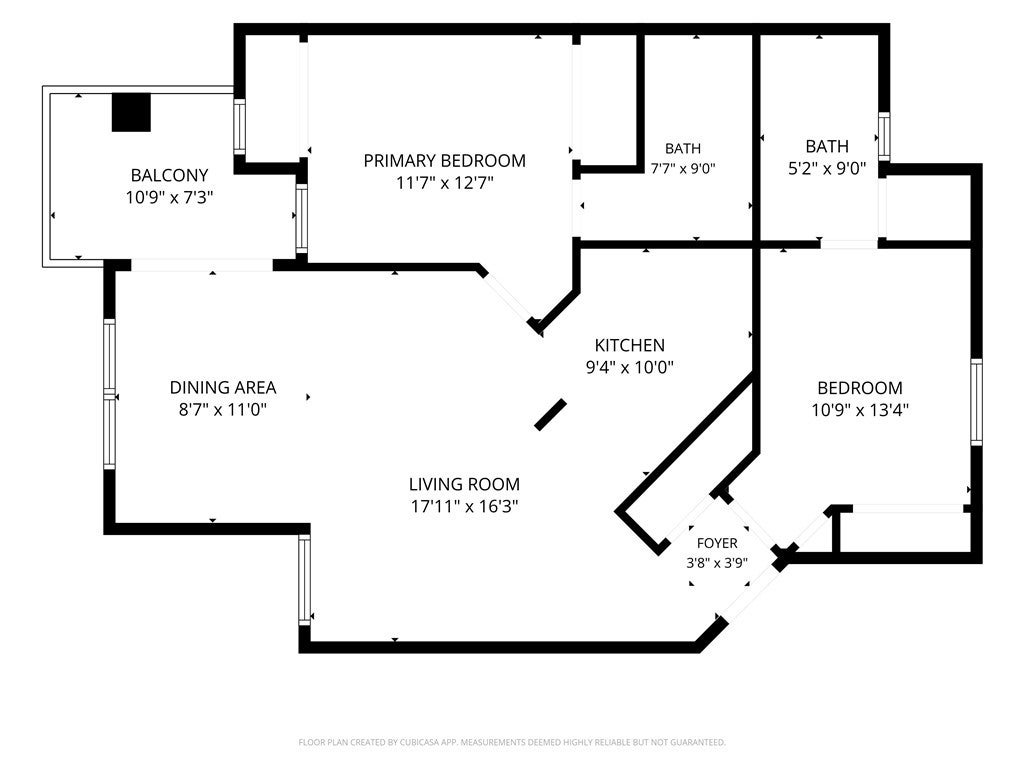
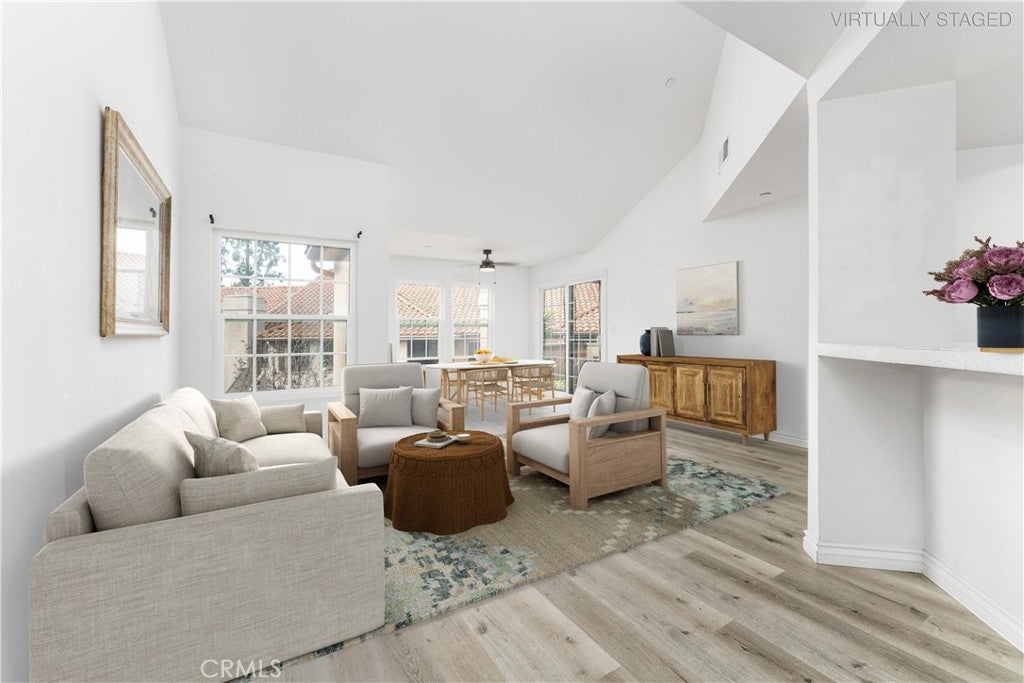
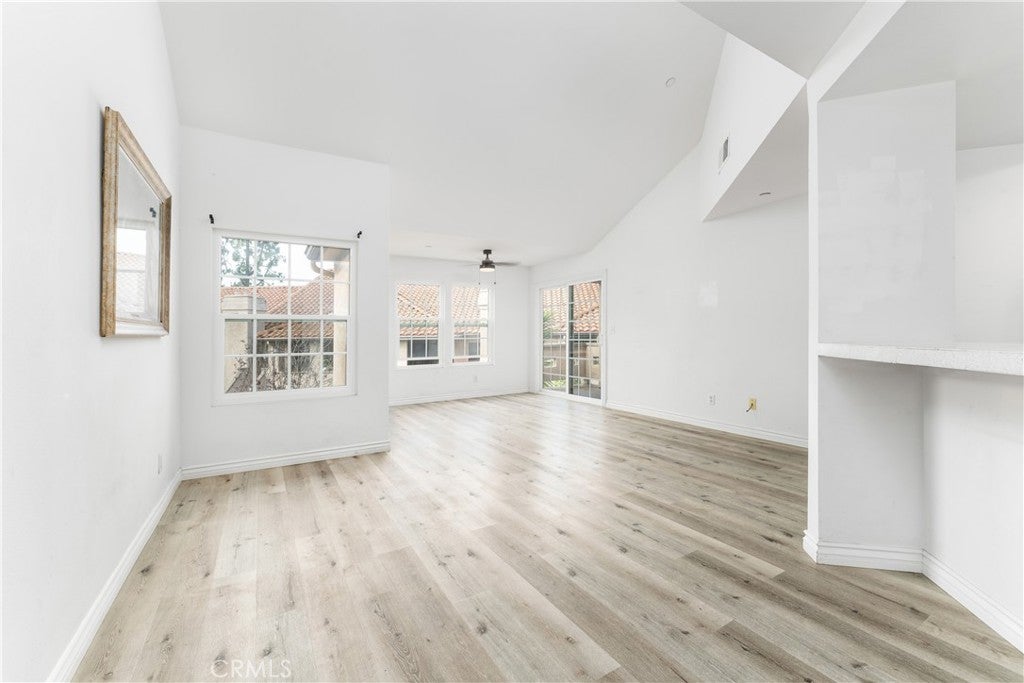
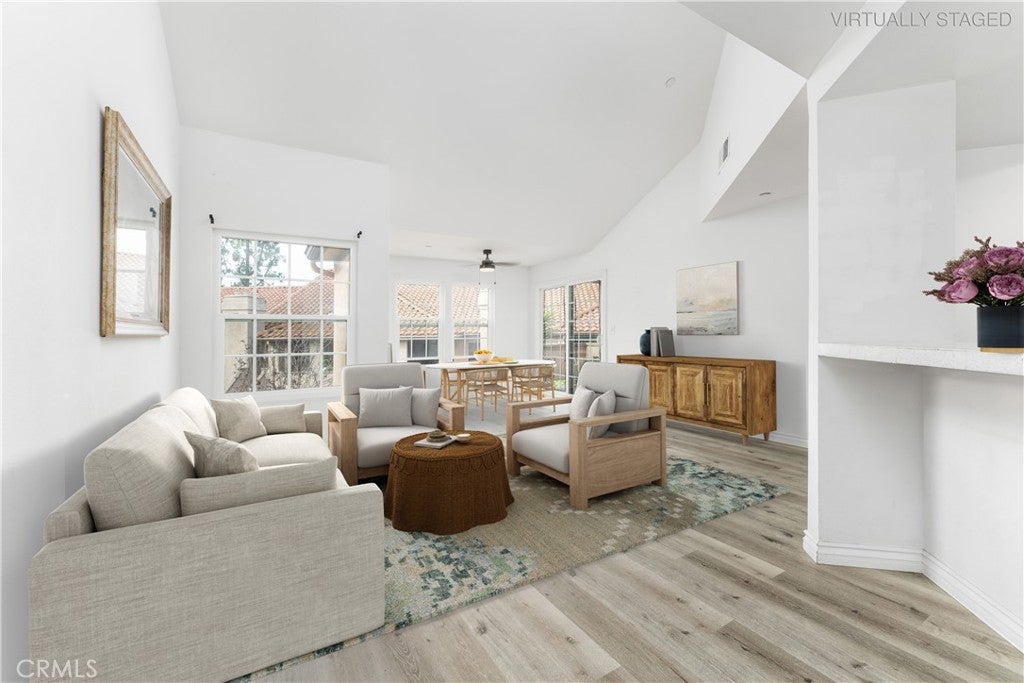
Enter an interest rate to see your estimated monthly payment.Welcome to this upper-level Rancho San Clemente home, tucked into one of the area's most cherished communities. With two primary suites, the layout works beautifully for guests, roommates, or anyone who values their own space. Vaulted ceilings and big windows fill the main living area with light, and the laminate wood floors give it a warm, cozy feel. The kitchen opens to the living and dining areas, making it ideal for everyday meals and entertaining. Quartz counters, crisp white cabinets, and stainless-steel appliances keep it both stylish and practical. Step through the French doors to your private balcony, where the nearby creek and coastal breeze set a calm, relaxed tone. You'll also have a private one-car garage and plenty of guest parking. Vista Pacifica's grounds are a highlight, with winding paths, charming bridges, two large pools with heated spas, a recreation center, and RV parking for residents. The Rancho San Clemente Ridgeline Trail is right outside your door, and the beaches, downtown San Clemente, great restaurants, and "The Outlets" are just minutes away. Start the day with a walk on the trail, spend the afternoon by the ocean, and end it on your balcony with the evening breeze. It's a peaceful retreat with all the energy of downtown close by. Moments from the freeway and San Clemente High School.
| yesterday | Listing first seen on site | |
| yesterday | Listing updated with changes from the MLS |

This information is for your personal, non-commercial use and may not be used for any purpose other than to identify prospective properties you may be interested in purchasing. The display of MLS data is usually deemed reliable but is NOT guaranteed accurate by the MLS. Buyers are responsible for verifying the accuracy of all information and should investigate the data themselves or retain appropriate professionals. Information from sources other than the Listing Agent may have been included in the MLS data. Unless otherwise specified in writing, the Broker/Agent has not and will not verify any information obtained from other sources. The Broker/Agent providing the information contained herein may or may not have been the Listing and/or Selling Agent.
Did you know? You can invite friends and family to your search. They can join your search, rate and discuss listings with you.